Basic Specifications
Travel-X. Y Axis
300*200(mm)
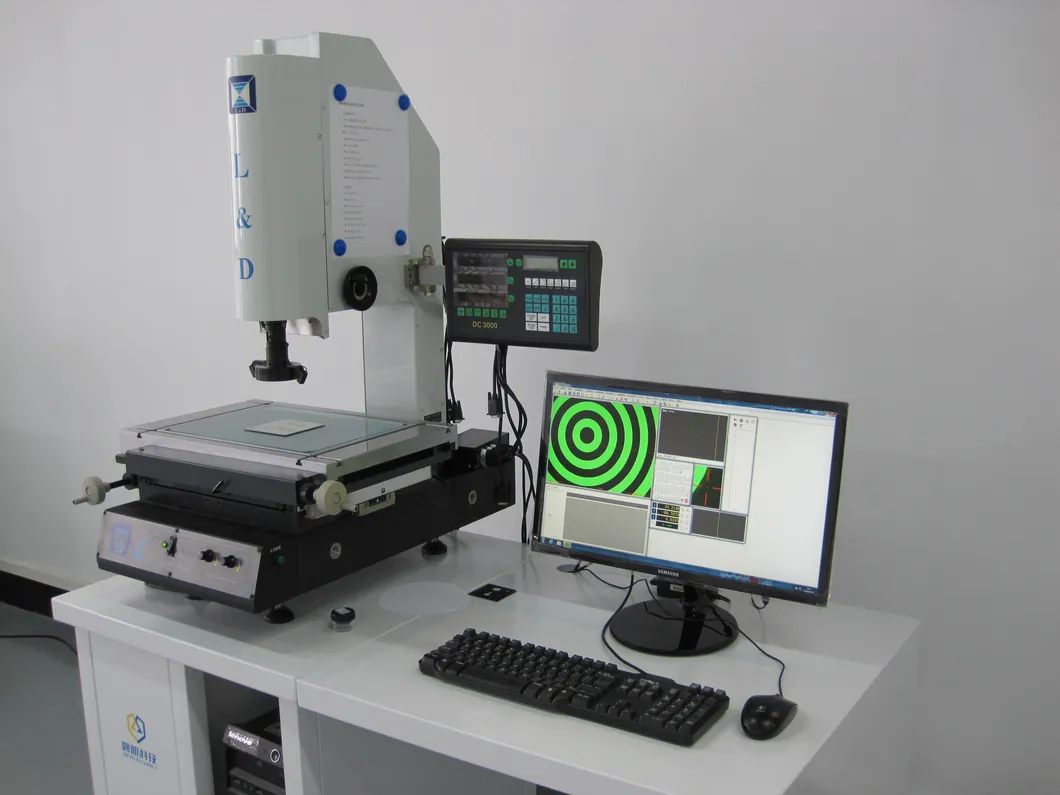
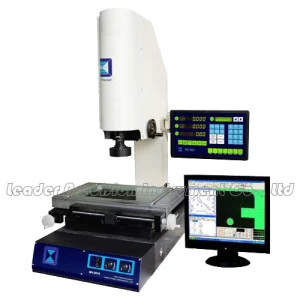
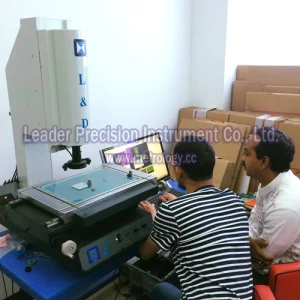
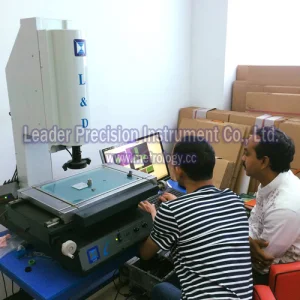
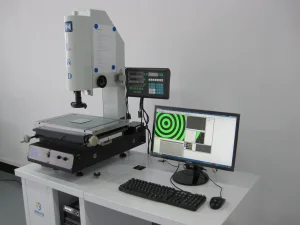
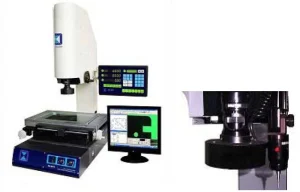
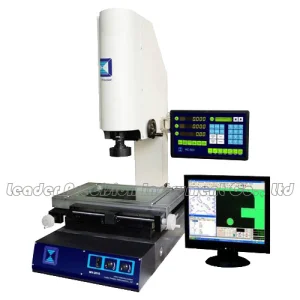
3D Video Inspecting Microscope (EV-3020)
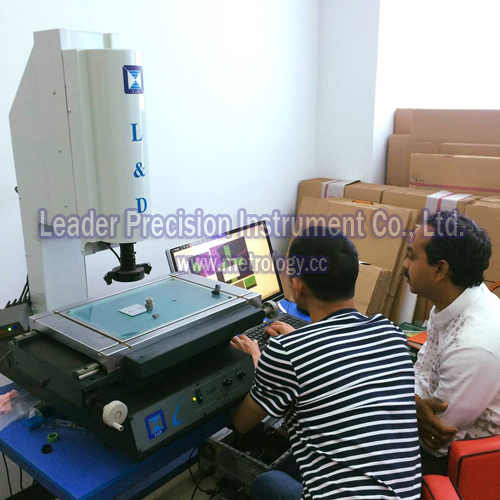
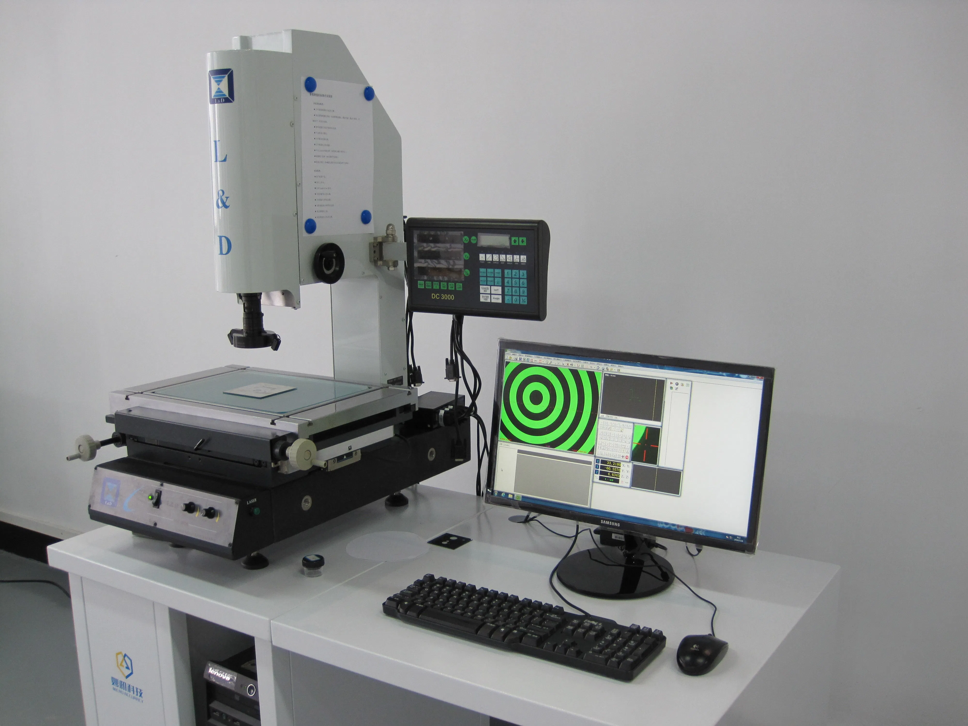
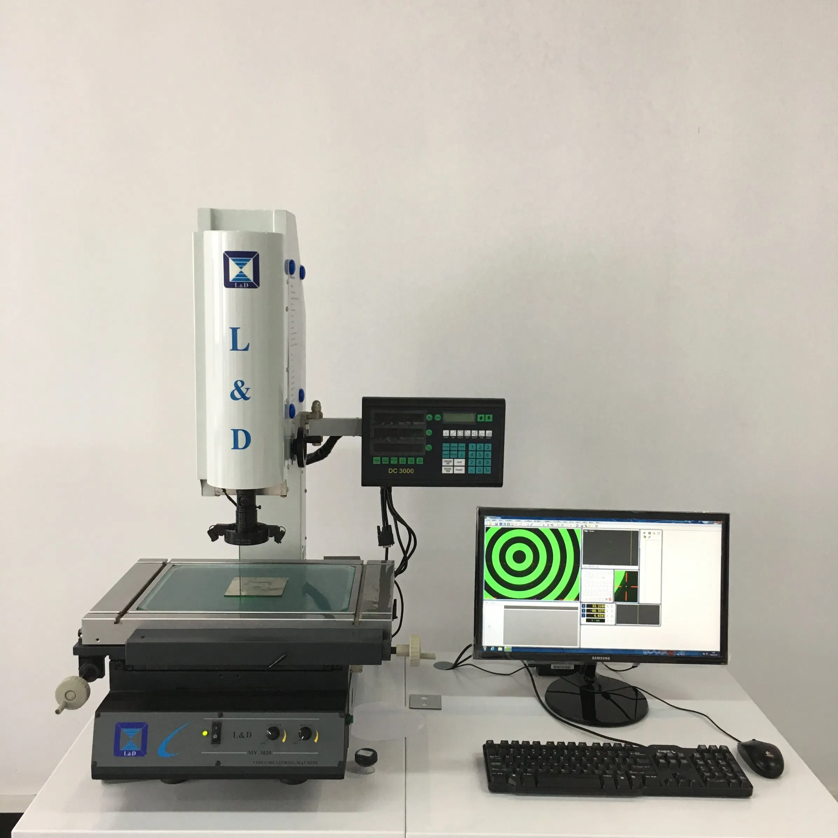
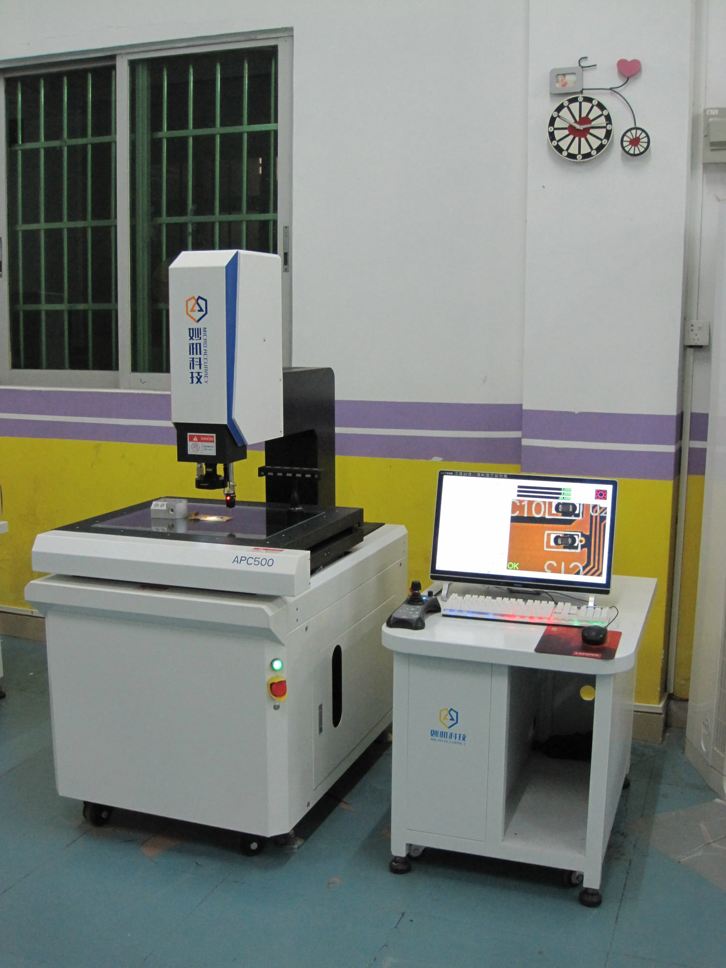
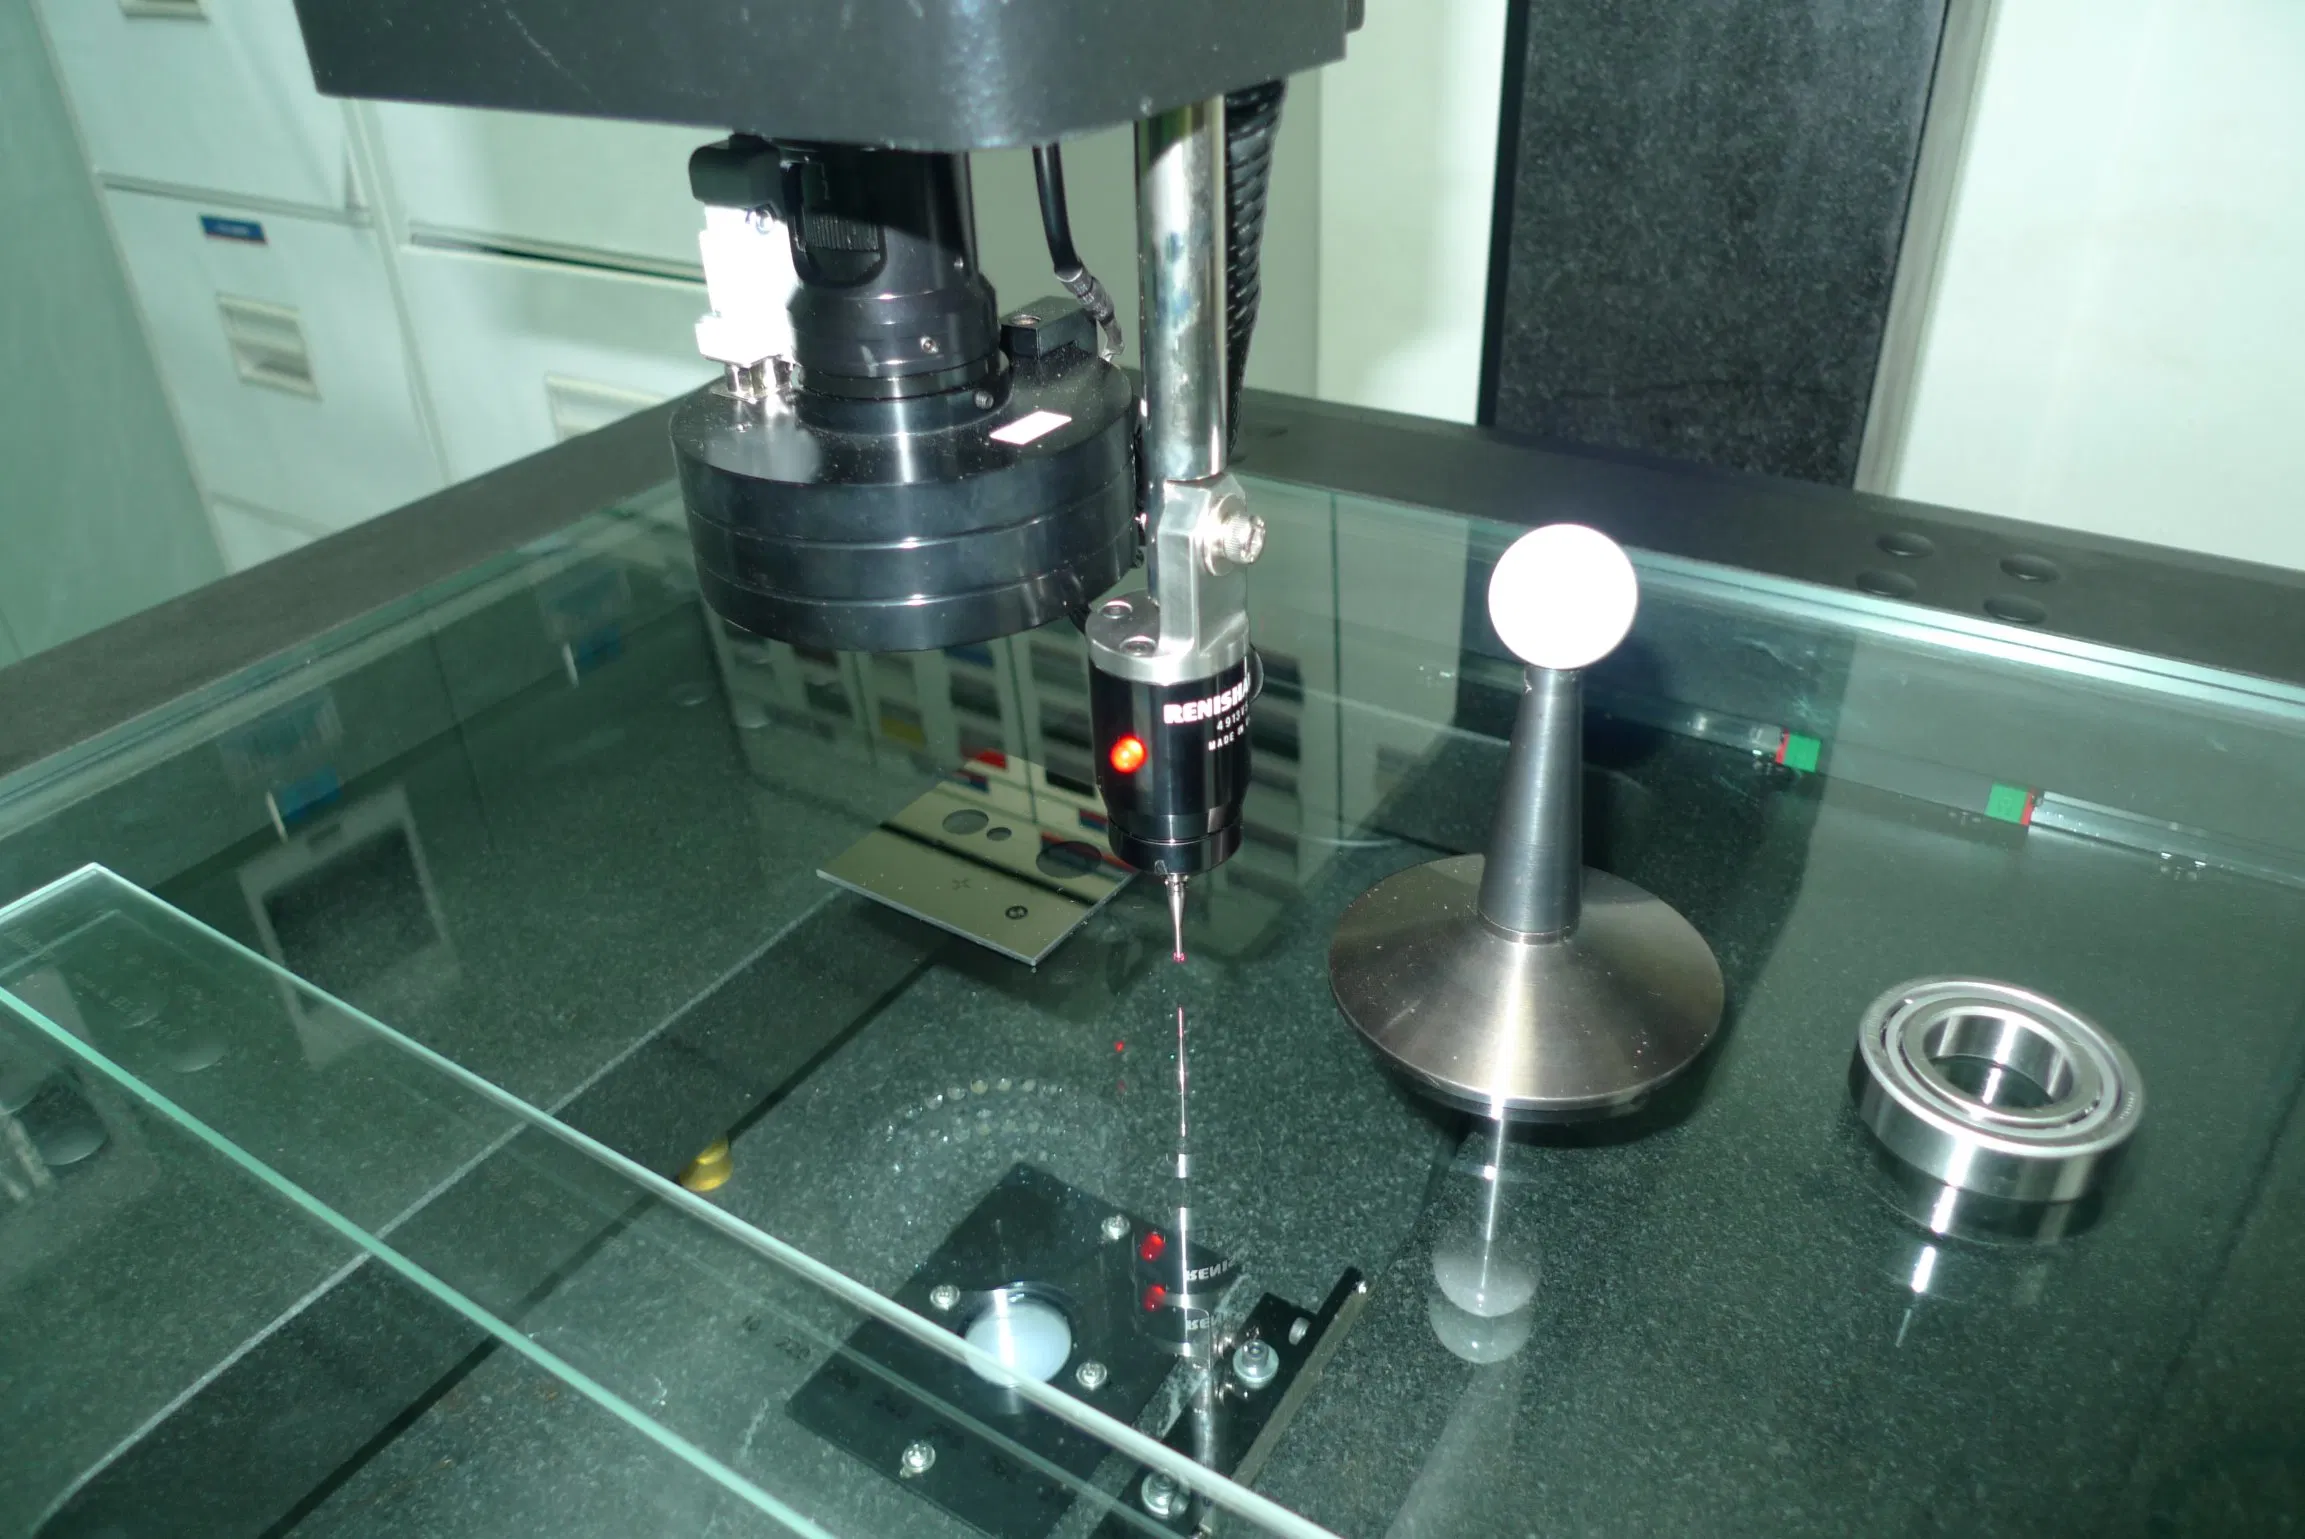
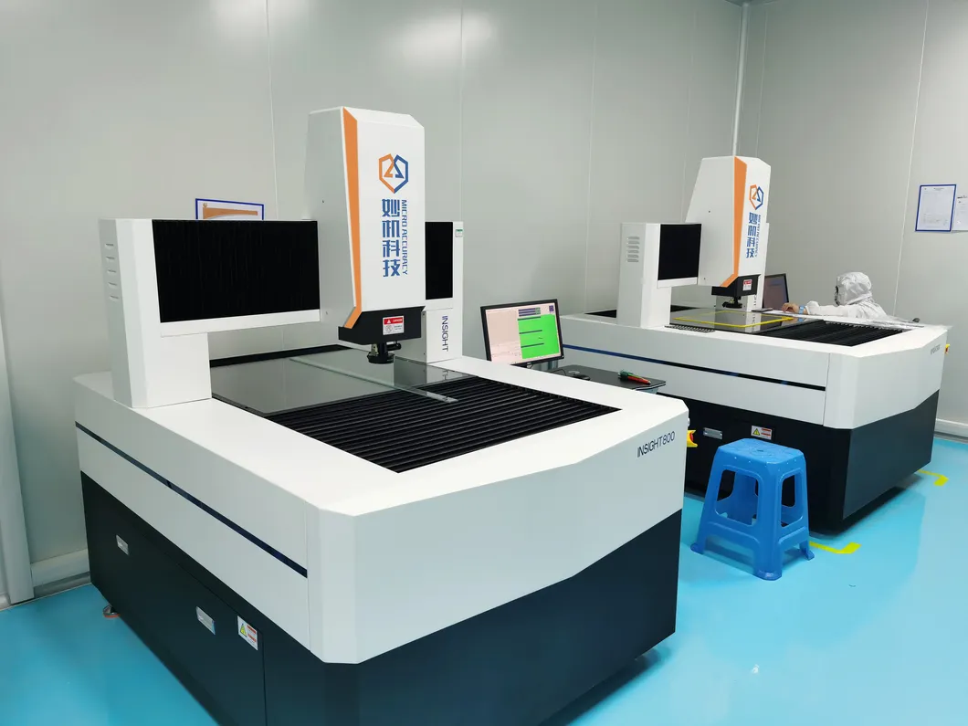
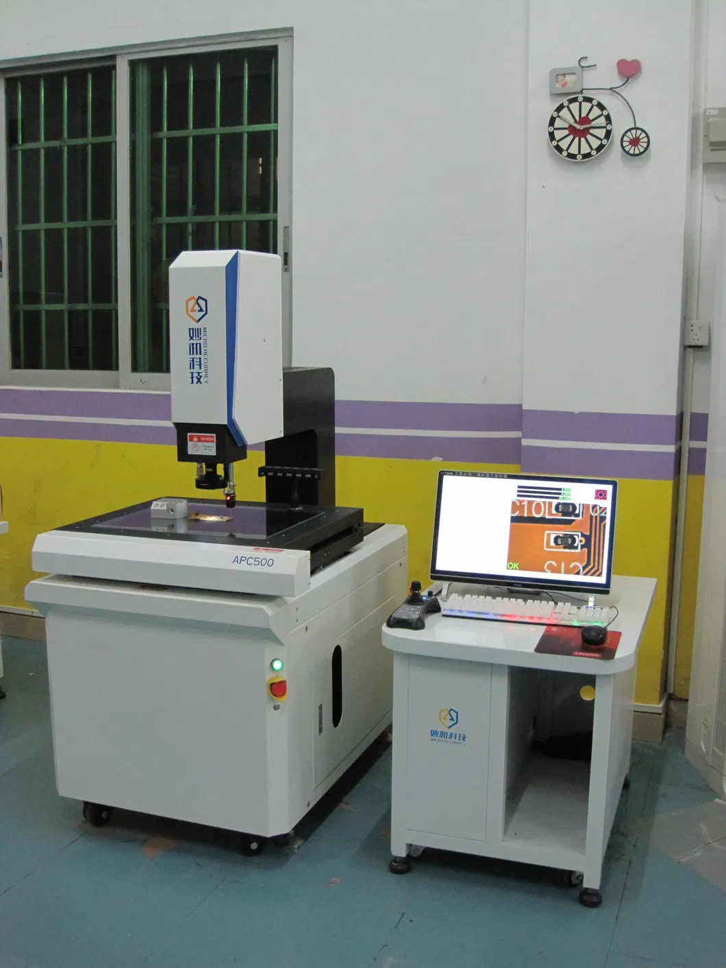
Usage: 3D Video Inspecting Microscope EV-3020 comprises of high resolution and accuracy CCD, continuous zoom lens, high precision linear scale and stage. It is a photoelectric measuring system with high precision and efficiency which is widely used in various precision industries.
Application: Suitable for electronic, molding, press, spring, screw, tool, plastic, rubber, valve, camera, bicycle, motor parts, PCB, conduction rubber, interference board, lead frame and other precision industries.
Core Features
✓Video System: High resolution video camera
✓Magnification: 0.7X~4.5X (28X~180X); Optional: 0.5X, 2X object lens
✓Illumination: Adjustable illumination for surface and contour
✓Precision: Linear scale X, Y, Z axis with 0.05µM resolution
✓Software: Professional 2D Measurement software included
Technical Specifications Comparison
| Model Range Specifications |
| Model No. | EV-1510 | EV-2010 | EV-2515 | EV-3020 | EV-4030 |
| Travel-X. Y (mm) | 150*100 | 200*100 | 250*150 | 300*200 | 400*300 |
| Resolution | 0.5µm | 0.5µm | 0.5µm | 0.5µm | 0.5µm |
| Accuracy (µm) | 2.5+L/200 | 2.5+L/200 | 2.5+L/200 | 2.5+L/200 | 2.5+L/200 |
| Stage Load | 10kg | 10kg | 15kg | 20kg | 30kg |
Quality System & After-Sales
★ISO9001 based quality management and CE certification for all machines.
★18 months warranty (extended from standard 12 months).
★Free professional operation training and lifetime technical support.
★Regular free software upgrades available.
Frequently Asked Questions
Q1: What industries is the EV-3020 suitable for?
A: It is widely used in electronics, molding, spring, screw, plastic, rubber, PCB, and motor parts industries for high-precision inspection.
Q2: What is the measurement accuracy of this system?
A: The X and Y-axis accuracy is ±(2.5+L/200)µm, where L is the length of the workpiece measured.
Q3: Does the machine come with software?
A: Yes, it includes professional 2D measurement software (QIM) and supports regular free upgrades.
Q4: What is the warranty period?
A: We provide an 18-month warranty and lifetime technical support for all our measuring machines.
Q5: Is training provided for the equipment?
A: Yes, we offer free professional operation training to ensure your team can utilize the instrument effectively.
Q6: Are the machines certified?
A: All our measuring machines carry CE certification and are manufactured under ISO9001 quality management systems.
 Emy Car